M Residence
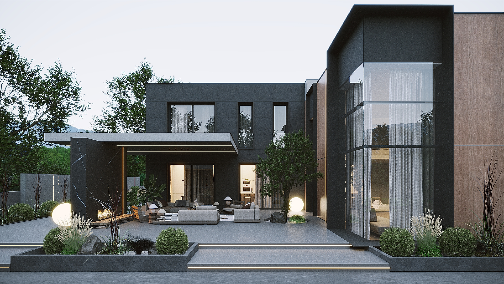
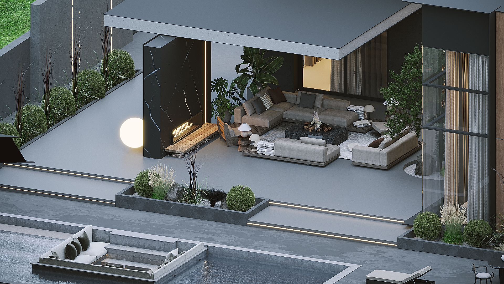
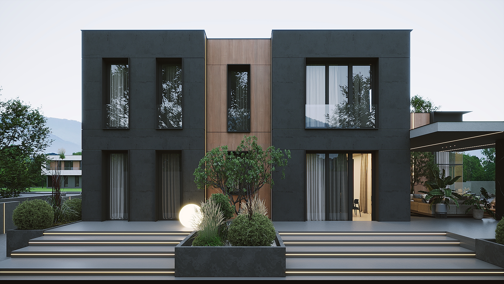
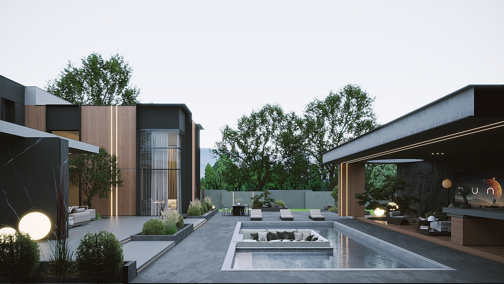
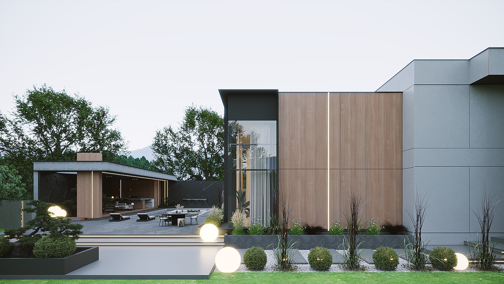
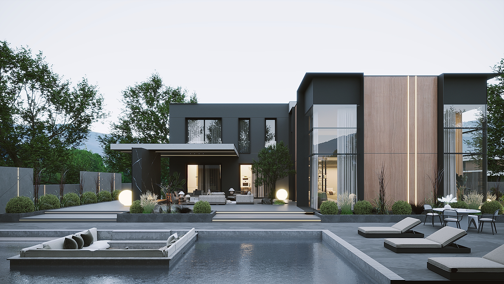
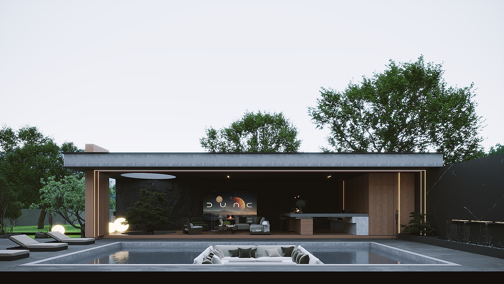
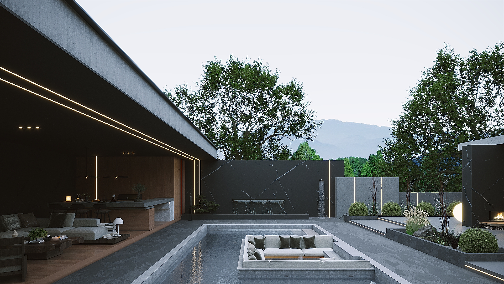
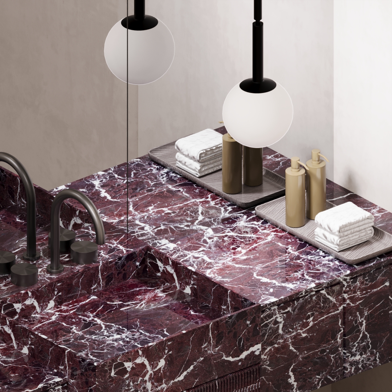
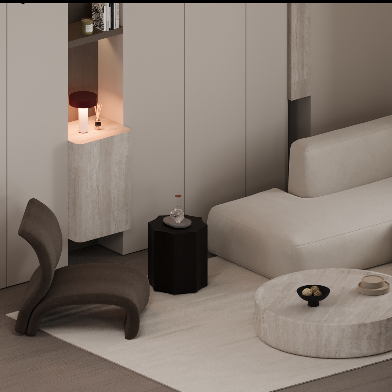
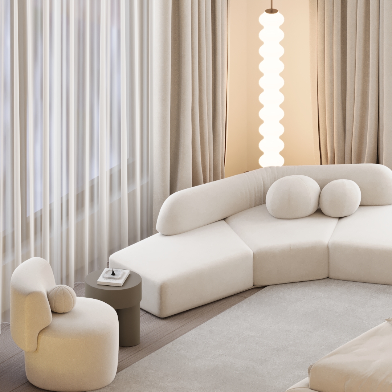
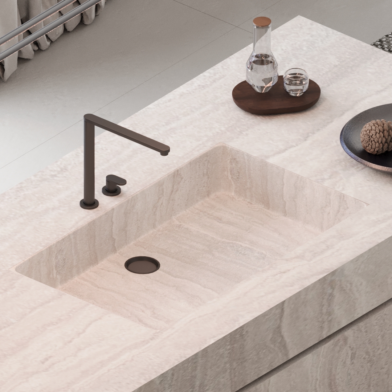
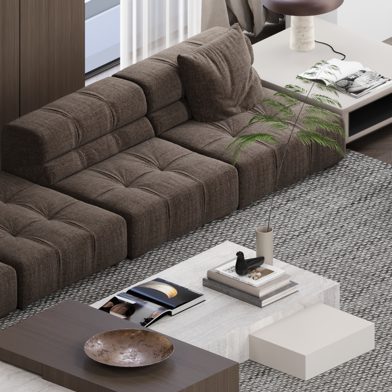
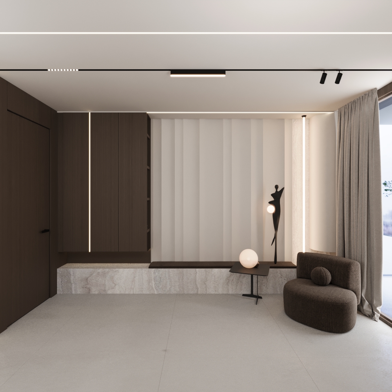
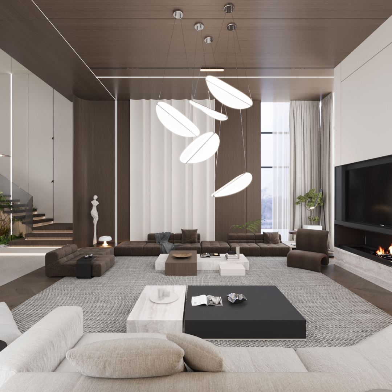
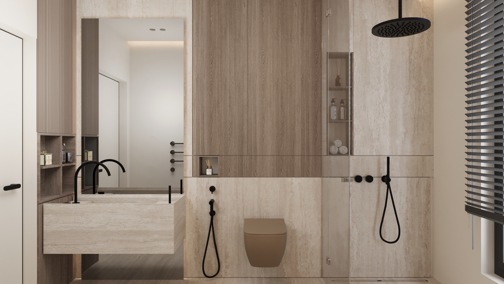
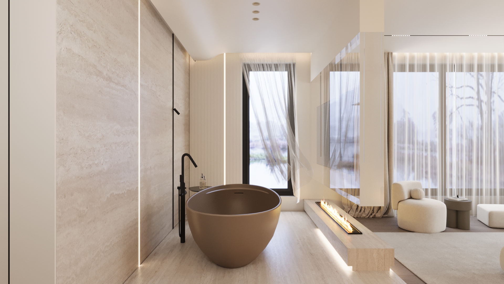
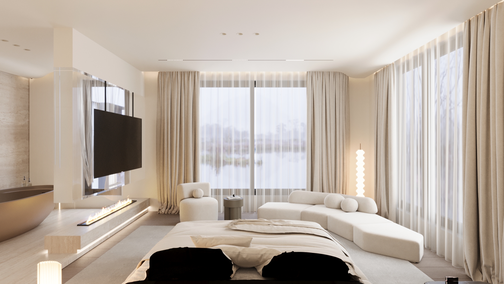
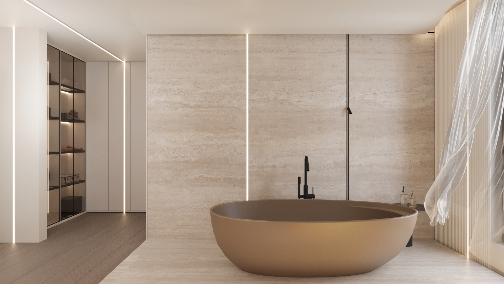
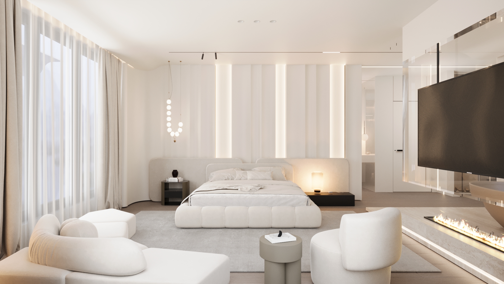
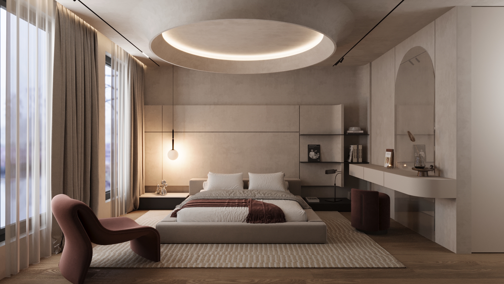
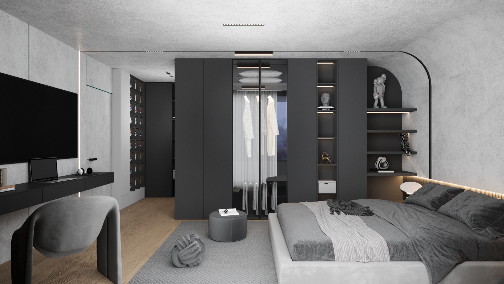
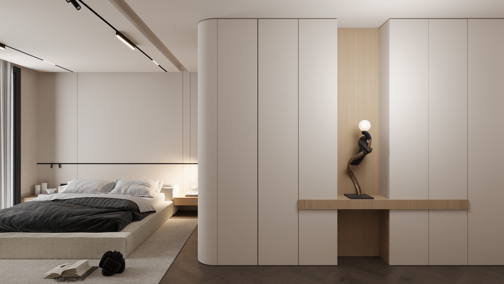
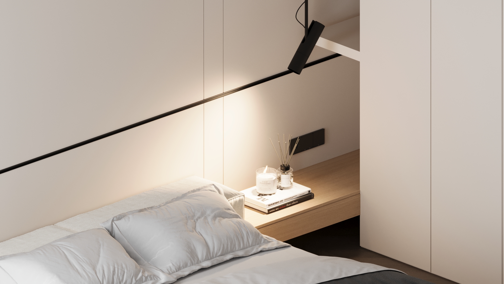
Exterior and interior design for a single family house located in the village of Tetovo, North Macedonia. This residence exemplifies minimalist modern architecture, featuring a balanced composition of dark matte facades and natural wood panels. The design emphasizes spatial flow with a seamless transition from the interior living areas to an articulated outdoor terrace and sunken seating pool. Thoughtful landscape integration and subtle lighting highlight materiality and geometry.
LOCATION
Tetovo, North Macedonia
YEAR
2025
STANDING
In progress
SURFACE
560 m2
TYPOLOGY
Architecture I Interior Design